If you have ever looked up at a flat-roofed building, you may have noticed a low wall running along the edge of the roof. This is called a parapet wall. It looks simple, but it plays an important role in a building’s safety and design.
In this guide, we will explain what is parapet wall why it matters, and how to keep it in good shape.
What Is a Parapet Wall?
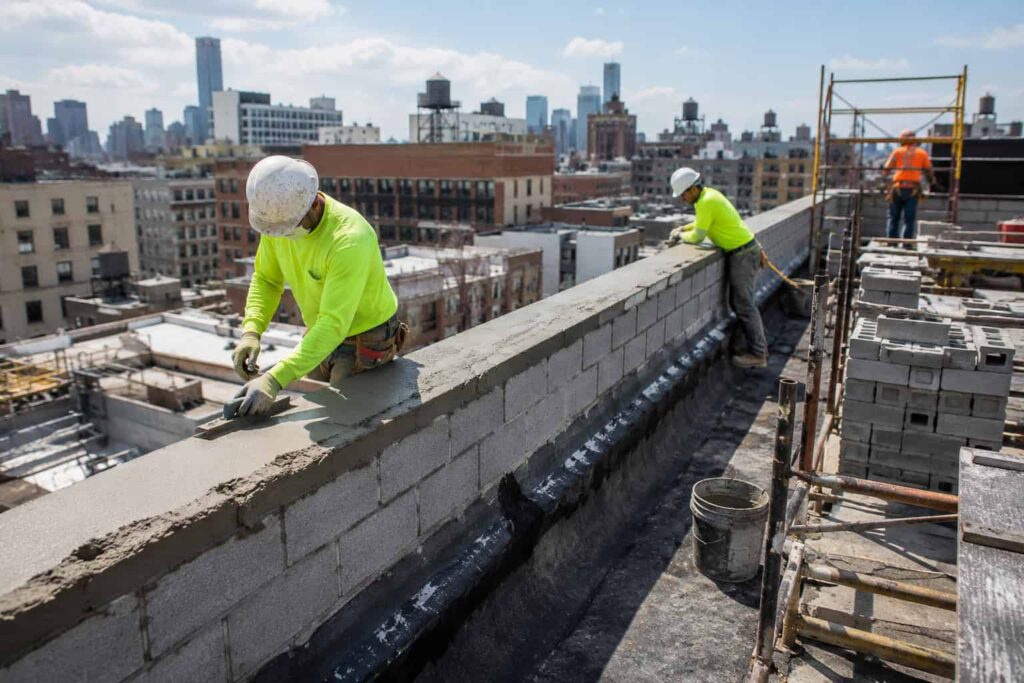
A parapet wall is a low wall built along the edge of a roof, balcony, or terrace. It rises above the roofline. Most are made of brick, stone, or concrete.
You will often see them on:
- Flat-roof homes
- Commercial buildings
- Apartment buildings
- Balconies and terraces
- Bridges
The word “parapet” comes from an old Italian word meaning “to protect the chest.” This tells you its main job: protection.
Why Do Parapet Walls Matter?
They are not just for looks. This feature serves several key purposes.
1. Safety
The biggest reason for building one is safety. It stops people from falling off the roof edge. This is especially important for flat roofs that people can walk on.
2. Fire Protection
These structures can slow the spread of fire between buildings. This is why many city codes require them on row houses and attached buildings.
3. Wind and Weather Protection
This barrier blocks strong winds from blowing across the roof. It protects roofing materials from damage. It also stops rain and snow from spilling over the edges too fast.
4. Hides Rooftop Equipment
Many buildings have HVAC units, vents, and pipes on the roof. This low wall hides such equipment from street view, giving the building a cleaner look.
5. Adds Style
It also adds character to a building. Some are plain, others decorative, with caps, trim, or patterns that boost curb appeal.
Types of Parapet Walls
There are a few common variations. Each one has a different look and function.
Plain
This is a simple, flat design with no slope. It is the most common and cost-effective option.
Sloped
This version has a slight slope on top. The slope helps water drain away instead of pooling.
Perforated
This type has openings or a pattern cut into it. It is often used for decorative purposes.
Stepped
This design follows a step pattern, often seen on sloped roofs, tracking the roofline instead of staying flat.
The right choice for your property depends on your roof style, local climate, and budget. A sloped or stepped design tends to hold up better in areas with heavy rain or snow, since it sheds water more efficiently. A plain design, on the other hand, is often the most budget-friendly option for straightforward flat-roof homes. Talking through these options with a mason before construction begins can save you from choosing a style that doesn’t fit your building’s needs.
Materials Commonly Used
Most of these structures are built from brick, concrete block, or stone, then finished with a protective cap. Brick is a popular choice because it’s durable and matches the look of many homes. Concrete block is often used for commercial buildings because it’s cost-effective and quick to install. Stone offers a higher-end look but comes with a higher price tag. Whatever material is used, proper waterproofing and flashing are essential to keeping moisture out and extending the wall’s lifespan.
Common Problems to Watch For
These structures face constant exposure to weather. Over time, this can lead to damage. Here are the most frequent issues.
Cracks
Cracks can form due to weather changes, settling, or age. Small ones can grow bigger if left alone.
Water Damage
Moisture can seep in through cracks or poor flashing, leading to staining, mold, and weakened brick or mortar.
Coping Damage
The coping is the cap on top. It protects the structure below from water. If it’s cracked or missing, water gets in fast.
Efflorescence
This is a white, powdery residue on brick or stone. It’s a sign that water is moving through the masonry.
Leaning or Bulging
In serious cases, the wall can start to lean or bulge outward. This is a safety hazard and needs urgent repair.
How to Keep It in Good Shape
Regular maintenance keeps parapet walls strong and safe. Here are some simple tips.
Inspect it yearly. Check for cracks, loose bricks, and damaged coping at least once a year.
Fix small cracks early. They’re cheap to fix. Left alone, they turn into bigger, costlier problems.
Keep coping in good shape. Caps should be sealed and secure. Replace damaged coping right away.
Clean the surface. Dirt and debris trap moisture. Regular cleaning helps it dry out and last longer.
Check the flashing. This is the metal or rubber barrier where it meets the roof. Damaged flashing is a top cause of leaks.
Hire a professional. A licensed mason can spot problems you might miss. Yearly checkups can save you from expensive repairs later.
Watch for seasonal stress. Freeze-thaw cycles in winter are especially tough on masonry. Water that seeps into small cracks can freeze, expand, and widen those cracks over time. Scheduling an inspection in early spring, right after the coldest months, is a smart way to catch damage before it worsens.
Check drainage after storms. Heavy rain can reveal problems fast. If you notice pooling water or overflow near the base after a storm, it may be a sign that the coping or flashing needs attention.
Building Codes to Know
Most cities have rules about height and strength for these rooftop walls. These codes exist to keep people safe.
In general, codes may require:
- A minimum height (often 36 to 42 inches for roof edges people can access)
- Fire-resistant materials for shared walls between buildings
- Proper anchoring to withstand wind loads
- Regular inspections for older buildings
Rules can vary by city and building type. It is always best to check with your local building department before repairs or new construction.
Signs You Need Repair
Watch for these warning signs. They tell you it’s time to call a professional.
- Visible cracks in the brick or mortar
- Missing or loose bricks
- Water stains on the wall or ceiling below
- Crumbling or soft mortar joints
- Rust stains from metal ties or flashing
- A wall that looks like it’s leaning
If you notice any of these signs, don’t wait. Small issues can turn into major structural problems.
Repair Costs
Costs depend on the size of the damage and the materials used. Small crack repairs are usually affordable. Full rebuilds cost more, especially if there is structural damage.
Getting a professional inspection first is the smart move. It helps you understand the full scope of the work before committing to a repair plan.
Trust the Experts With Your Roof’s Edge
These walls take a lot of wear over the years. Sun, rain, snow, and wind all leave their mark. That’s why proper repair and maintenance matter so much.
Our team specializes in masonry construction, including parapet wall inspections, coping replacement, crack repair, and full rebuilds. We work on homes and commercial buildings alike.
Whether you need a small repair or a complete restoration, our masons bring years of hands-on experience to every job.
Final Thoughts
A parapet wall may seem like a small part of a building, but it does a big job. It protects people from falls, slows fire spread, blocks wind, and adds style to any structure.
Like any part of a building, it needs regular care. Small cracks and coping issues are easy to fix when caught early. Left alone, they can lead to costly damage.
If you notice cracks, water stains, or crumbling mortar along your roofline, don’t wait. A quick inspection today can save you time and money down the road.
Need an inspection or repair for a parapet wall? Our masonry team has years of experience keeping roofs and walls safe and strong. Contact us today for a free assessment.
Stay Connected with Solid Brick Contracting
Follow us for project updates, tips, and behind-the-scenes work across Long Island, Brooklyn & Queens.